3-Bedroom House Under Construction with Double Garage, Attic and Terrace
599 000 €



599 000 €
1 719 €/m²
3bedrooms
3bathrooms
348.45 m²Gross area
Description
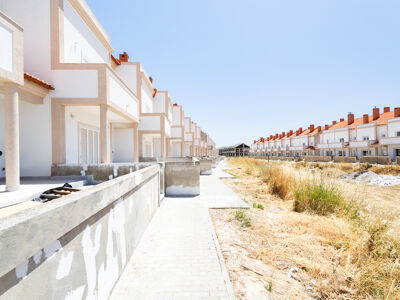
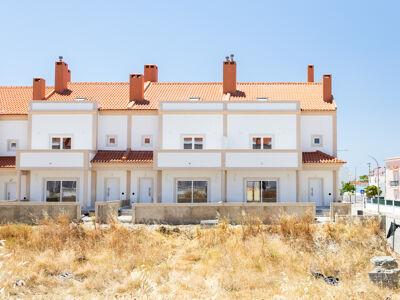
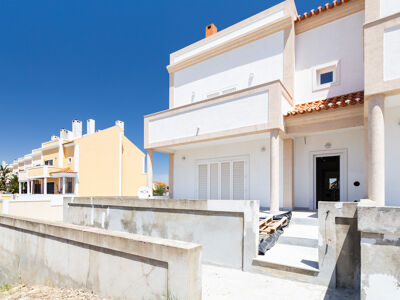
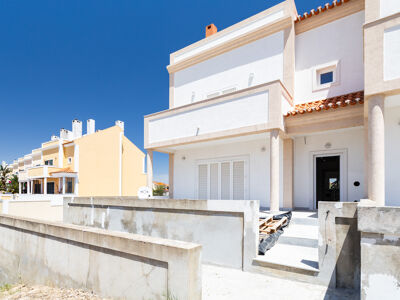
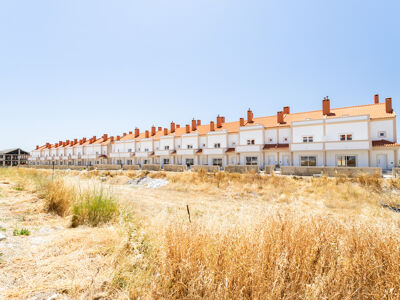
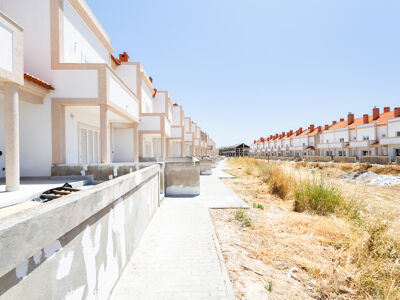
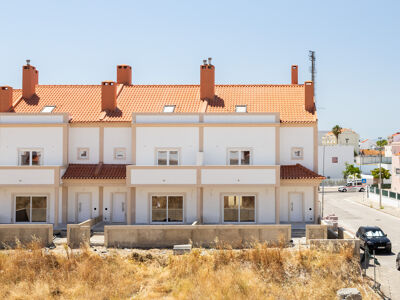
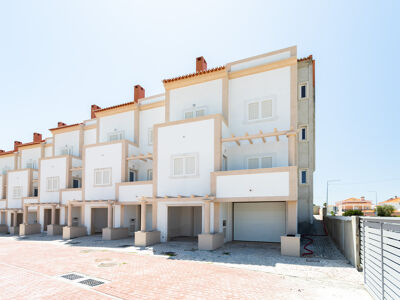
Discover this townhouse under construction, designed for those seeking comfort, functionality, and quality of life for the whole family.
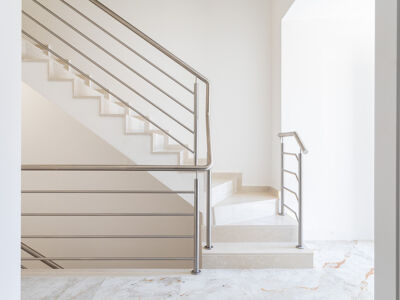
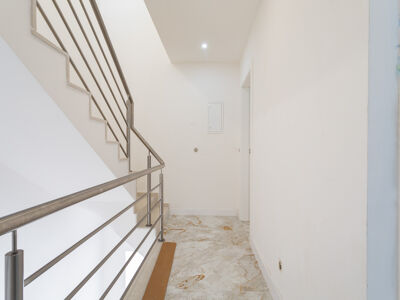
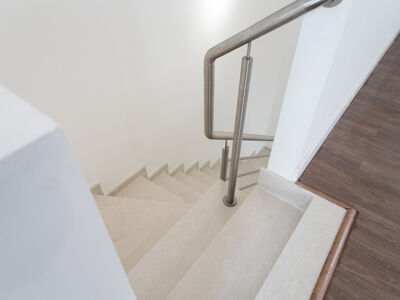
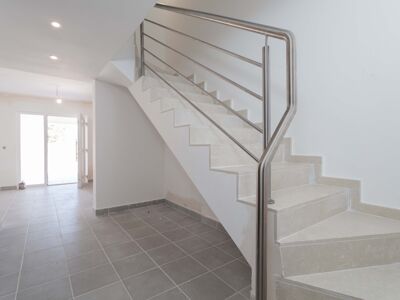
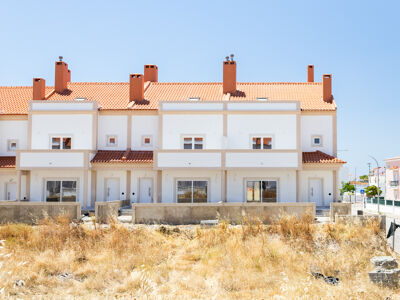
With a total area of 348.45 m², this home is intelligently distributed across several floors, offering spacious, bright, and versatile areas.
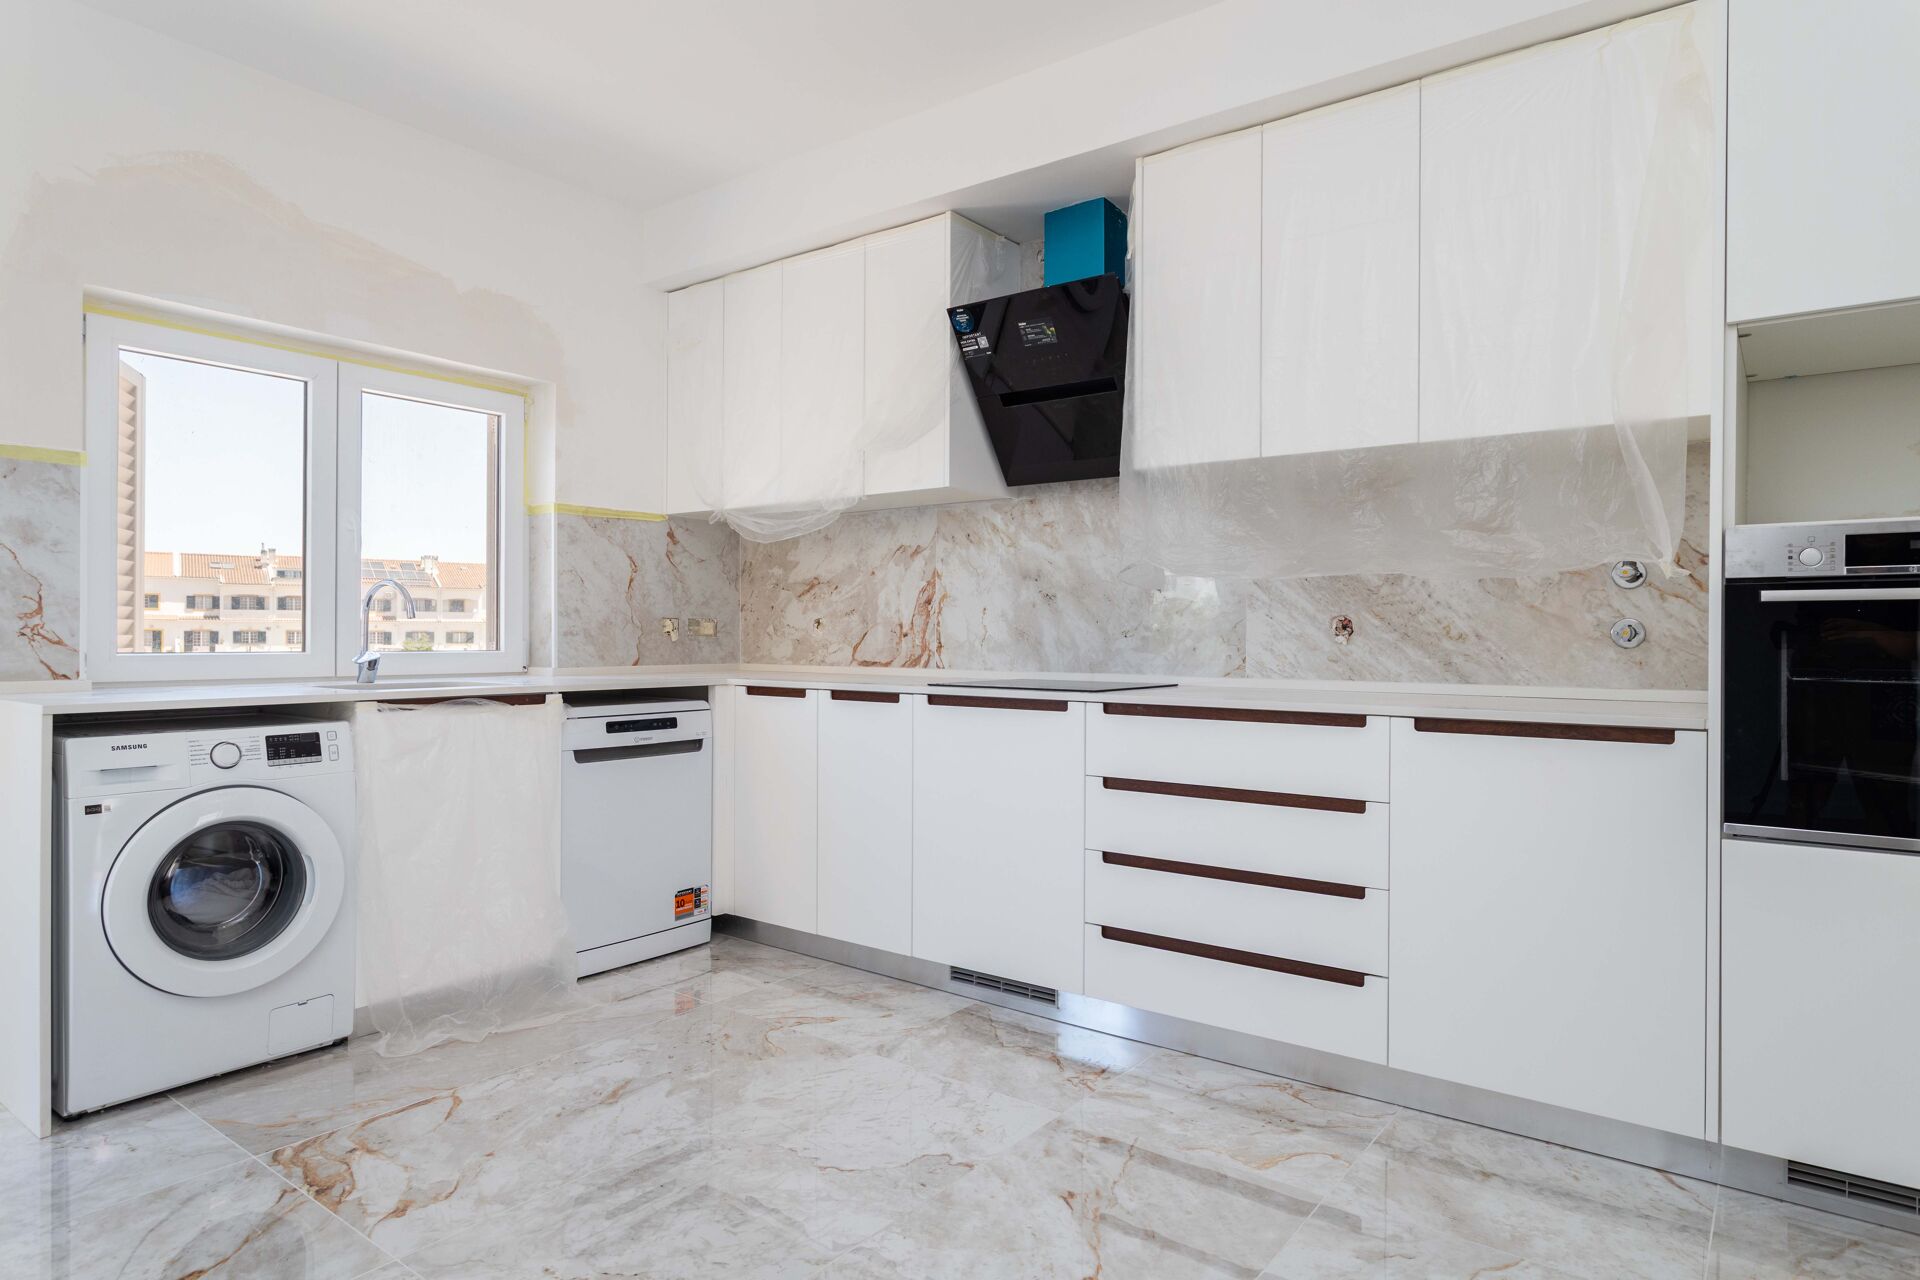
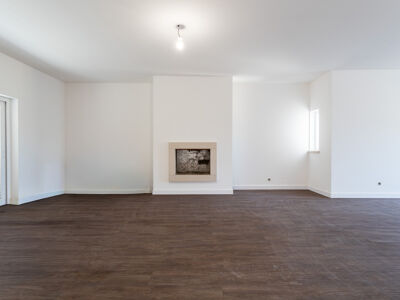
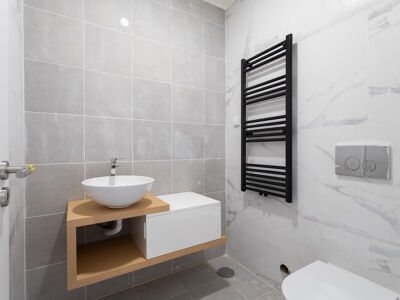
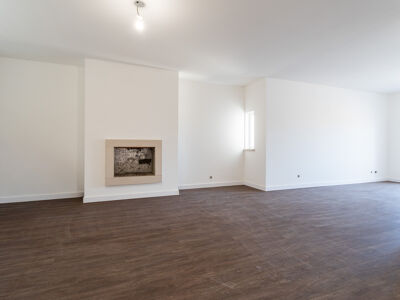
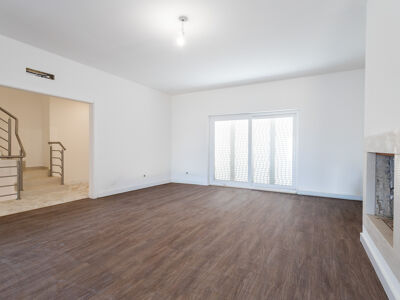
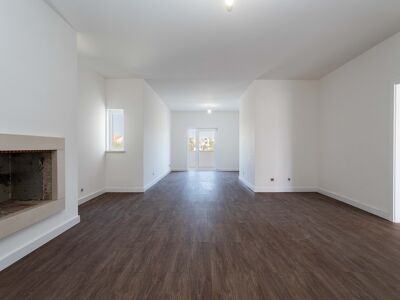
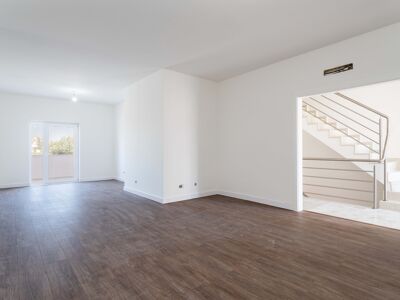
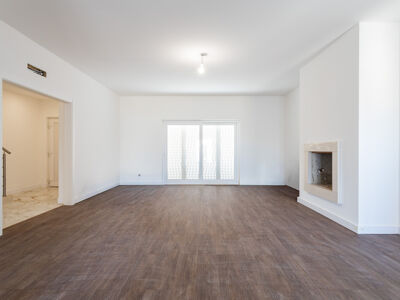
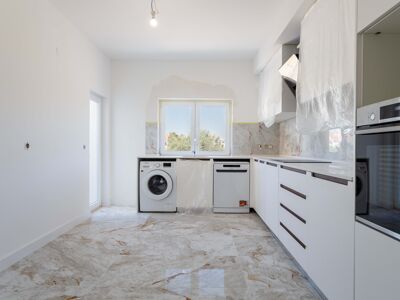
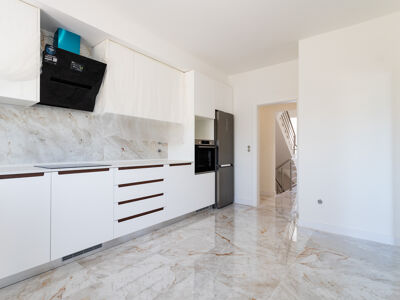
On floor 0, with 85.30 m², you will find a welcoming living and dining room with a fireplace, perfect for family gatherings, a functional kitchen, and a guest bathroom.
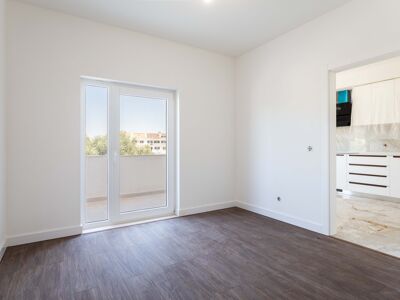
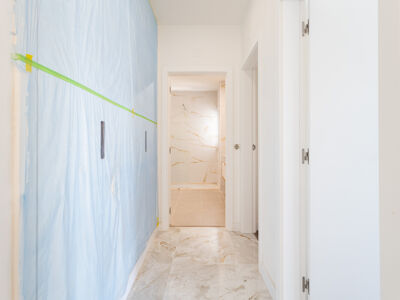
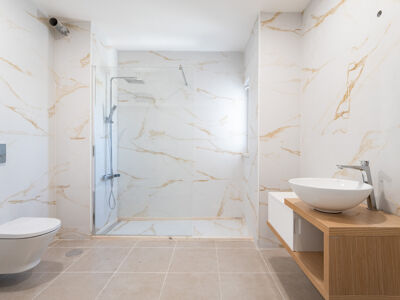
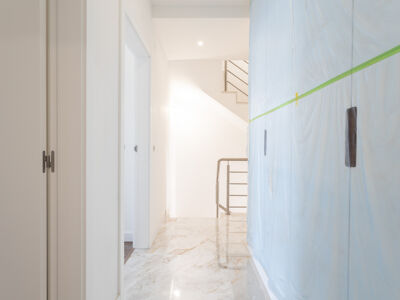
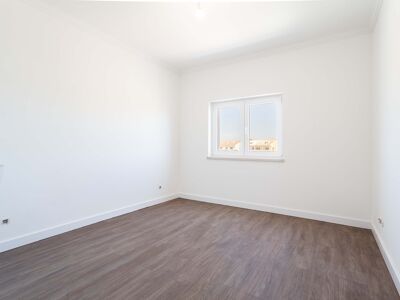
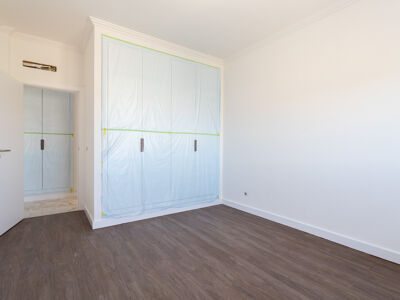
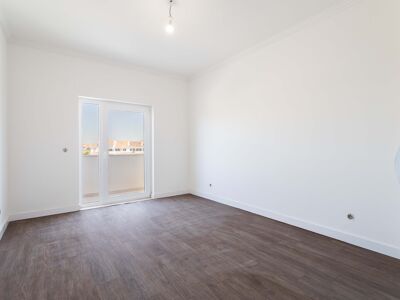
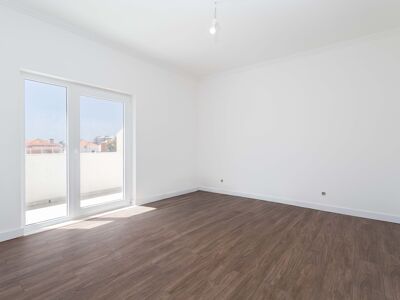
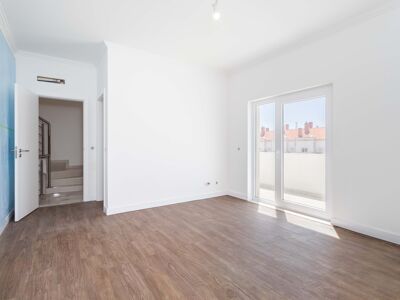
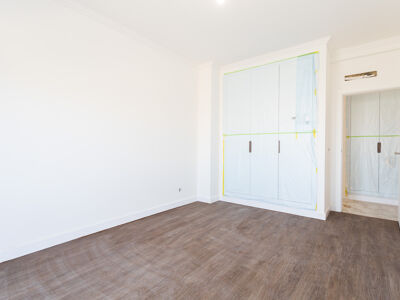
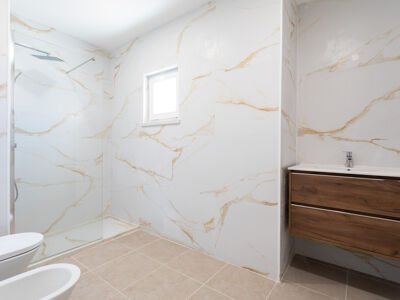
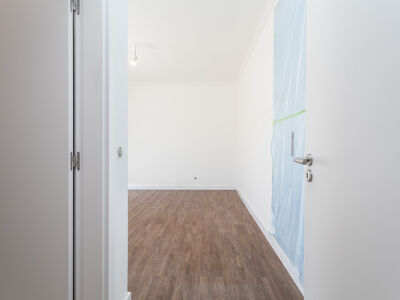
On floor 1, with 80.75 m², is the private area of the house, consisting of 3 bedrooms with built-in wardrobes, including a suite, and a shared bathroom, ensuring comfort and privacy in everyday life.
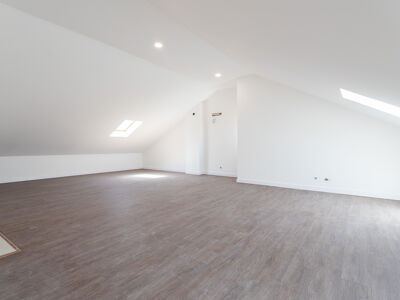
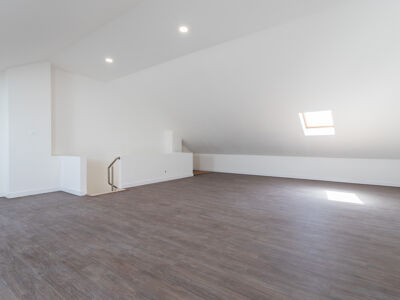
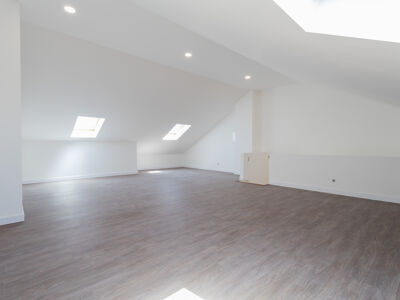
The attic, also with 80.75 m² in open space, offers extra space full of potential, ideal for creating a lounge, office, storage area, or even a leisure space adapted to your needs.
On floor -1, with 101.60 m², you will find a spacious garage for two cars, with additional storage space, providing all the convenience family life requires.
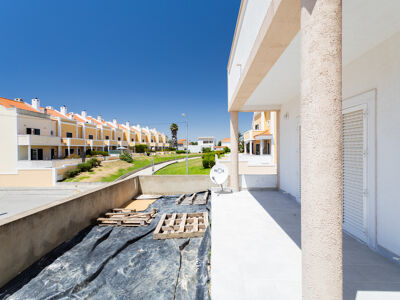
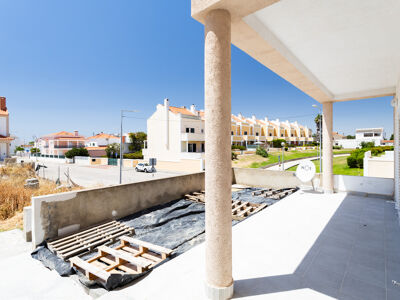
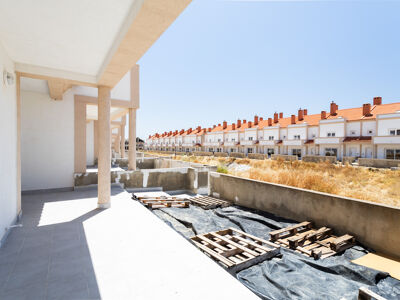
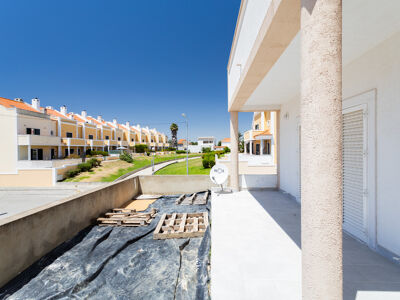
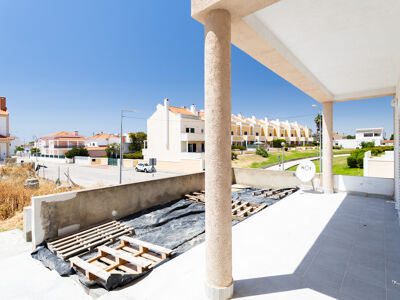
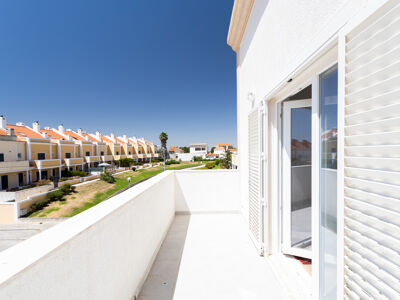
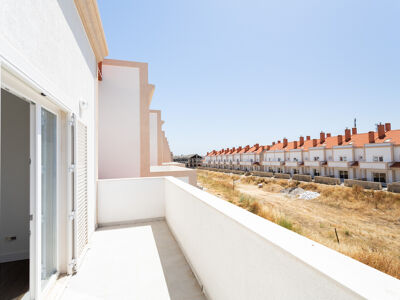
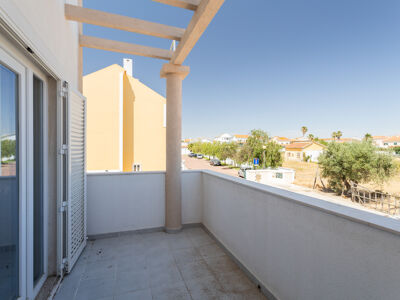
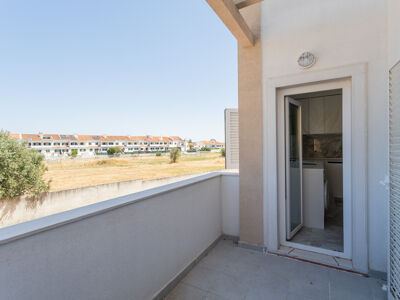
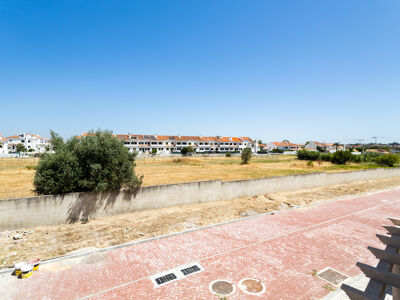
This townhouse also stands out for its balconies, terrace, air conditioning, and outdoor parking, bringing together features highly valued by those looking for a practical and comfortable home.
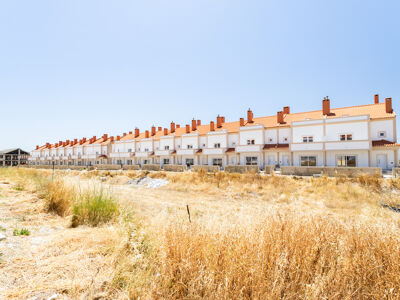
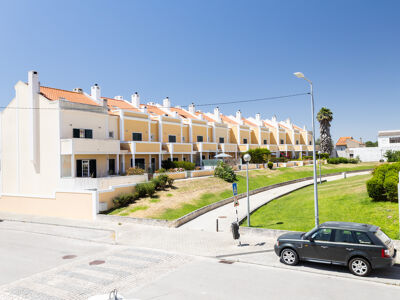
Located in an easily accessible area, this is an excellent opportunity to acquire a brand-new house, with completion scheduled for the end of 2026, ideal for families who value modernity, space, and well-being.
A home with everything you need to live in comfort and create family memories. Don’t miss this opportunity.
Casas São Paixões!
Details
Equipment
Location